Kelly Developments

Three exceptional homes. One exclusive address.

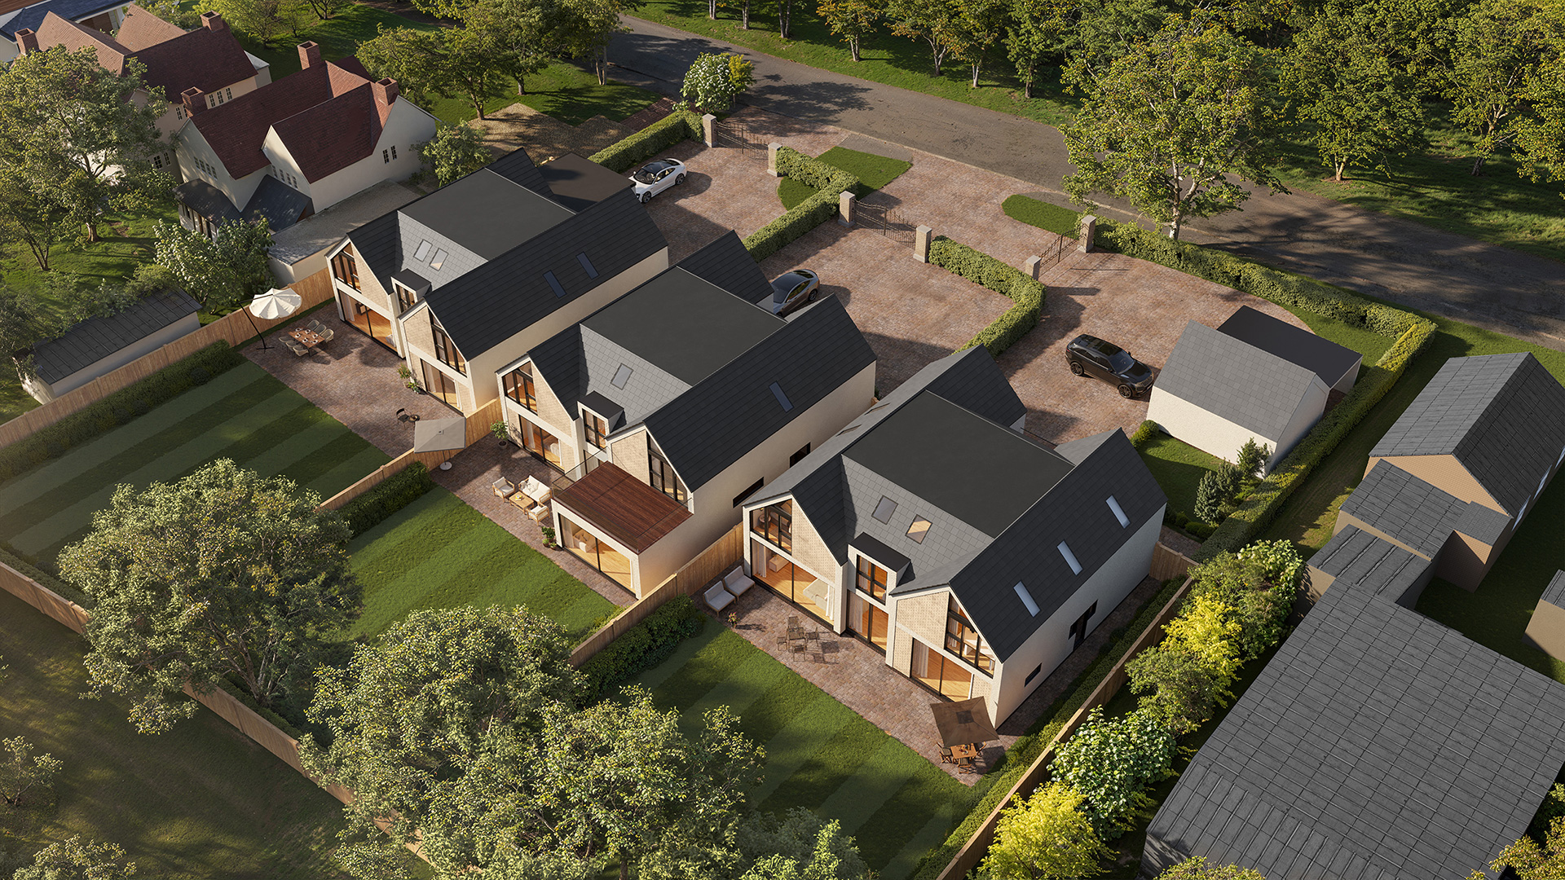
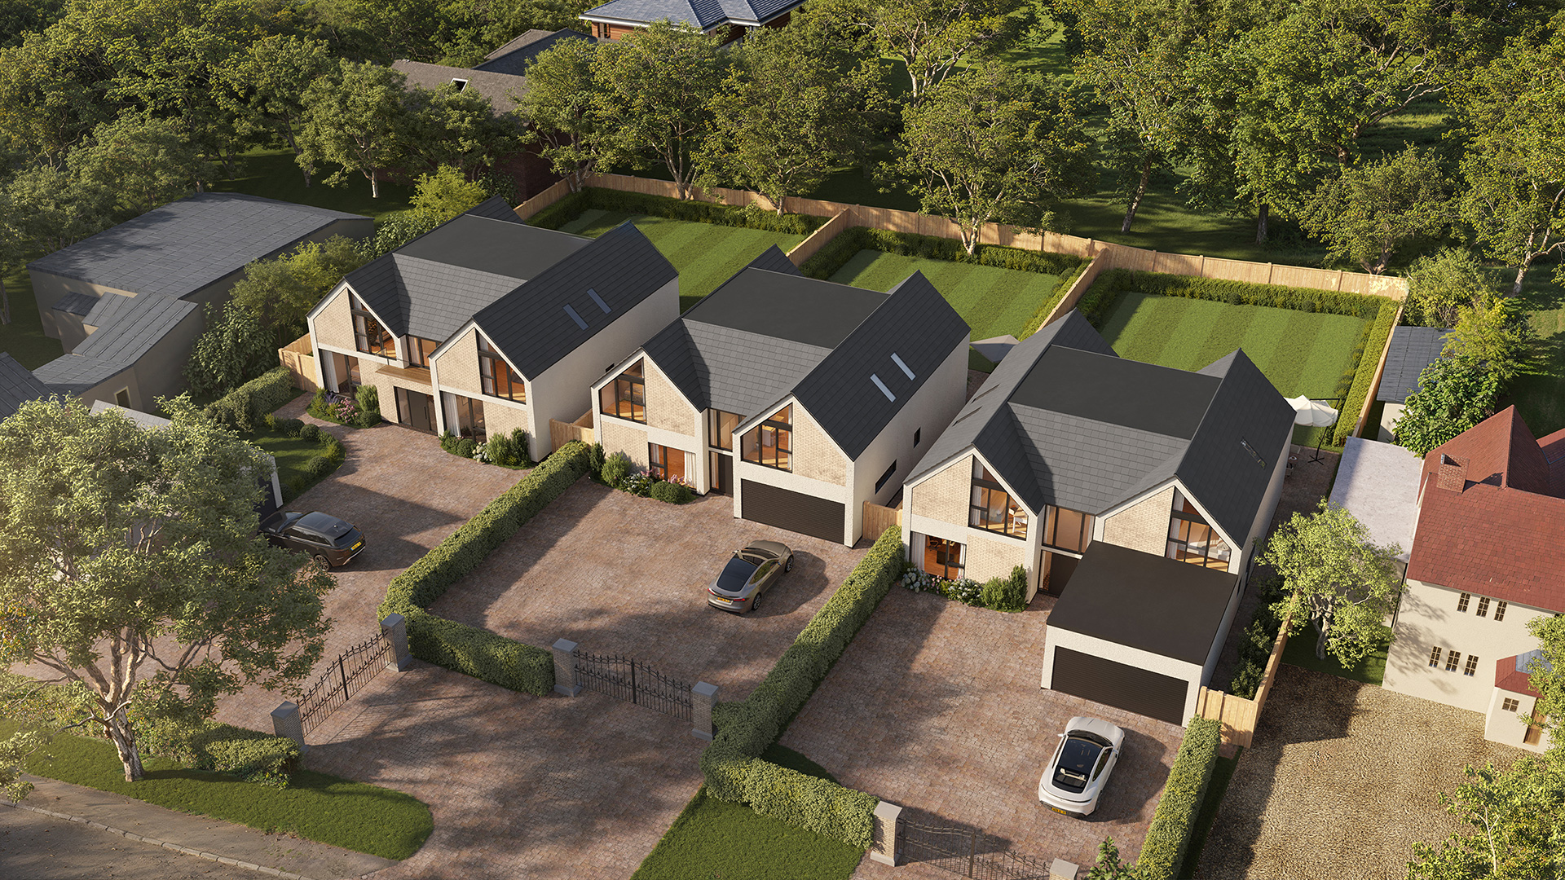
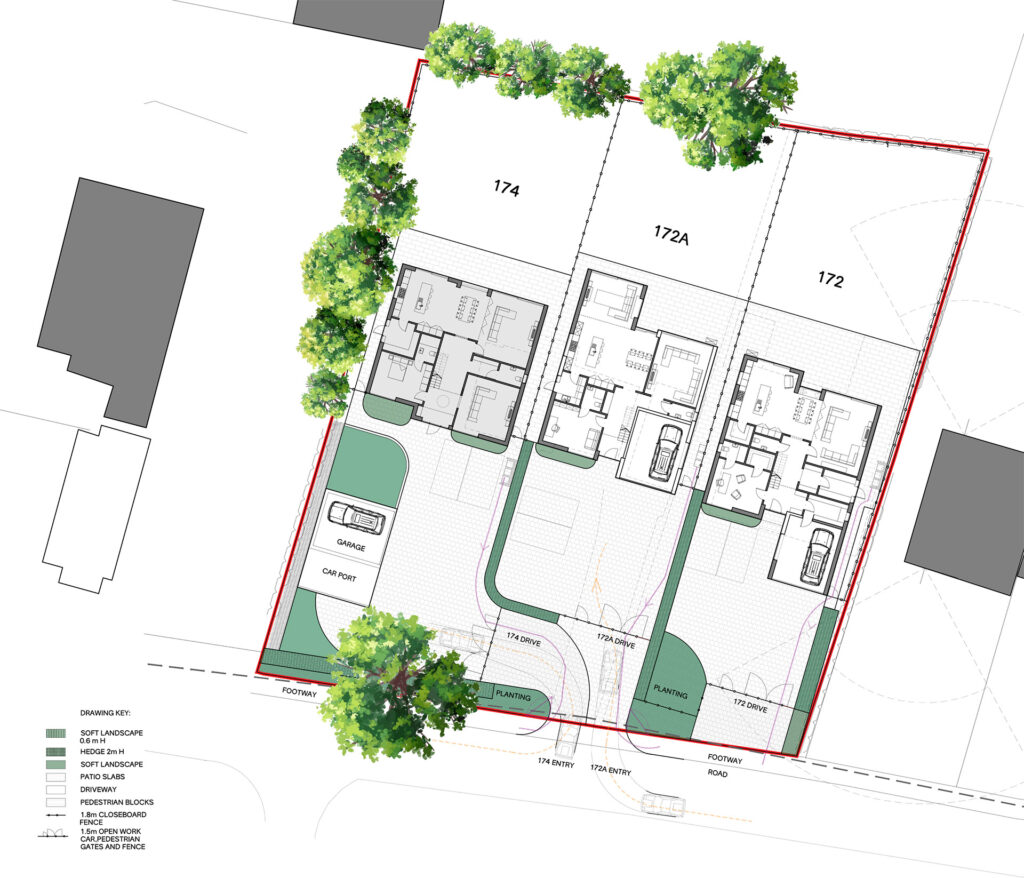
An exclusive collection of just three individually designed five-bedroom residences in Whitlock’s End, Solihull.


Created by Kelly Developments, The Ivories brings together striking contemporary architecture, exceptional proportions and beautifully considered living spaces. Each home offers approximately 289–300m² of accommodation, with expansive open-plan spaces, multiple reception rooms, flexible home-working or guest accommodation and five generously proportioned bedrooms.

Only three will ever be built.

Status

Completed

LOCATION

West Midlands

PROJECT COMPLETION

Q3 2026

PROJECT TYPE

Double Plot

ARCHITECT

In House

The Ivory

290

Square Metres

5

Bedrooms

Garage

Double

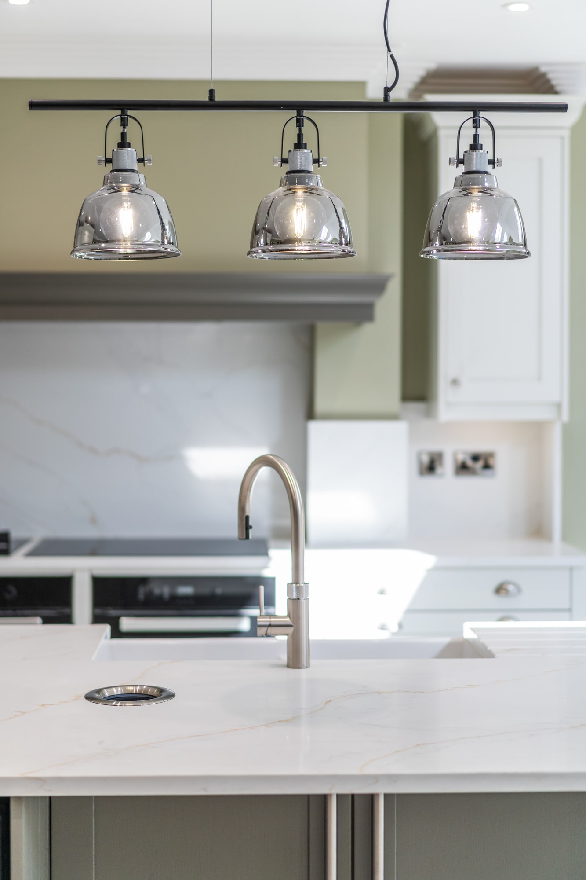
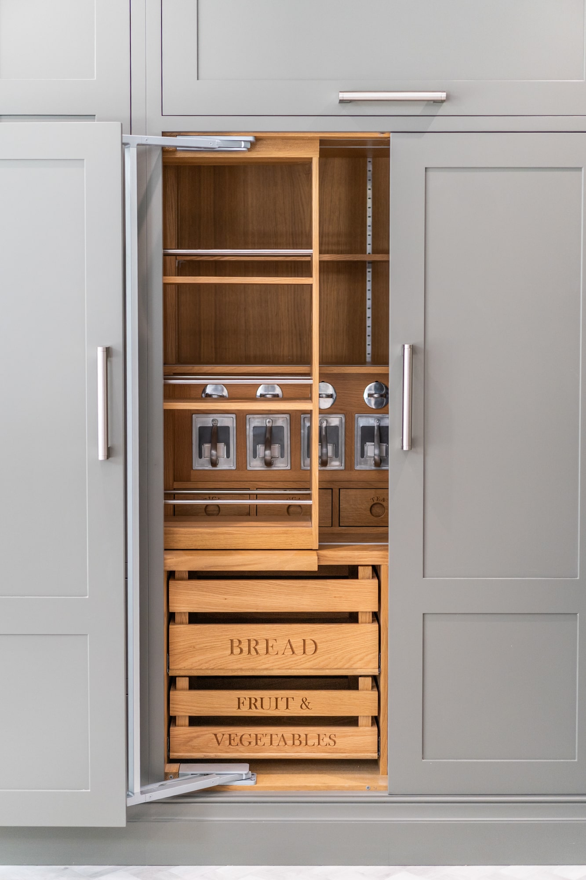
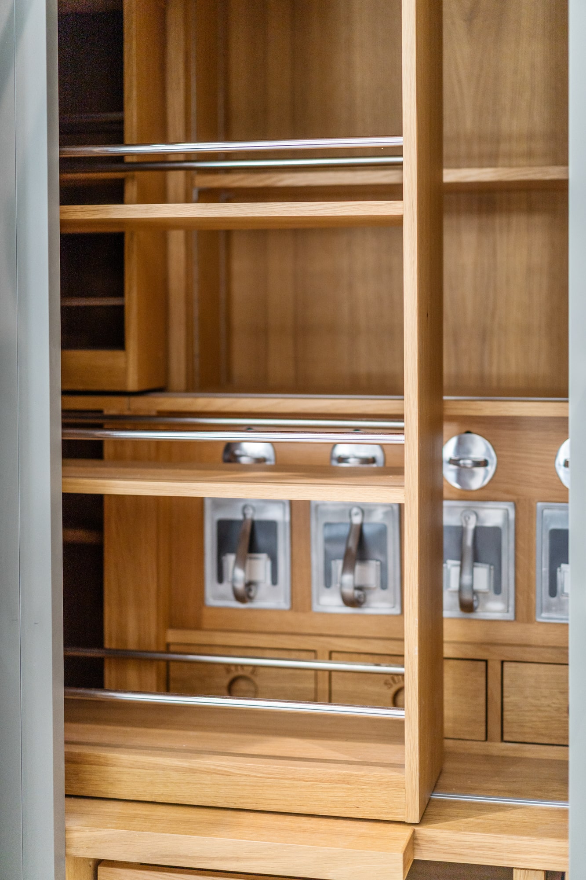
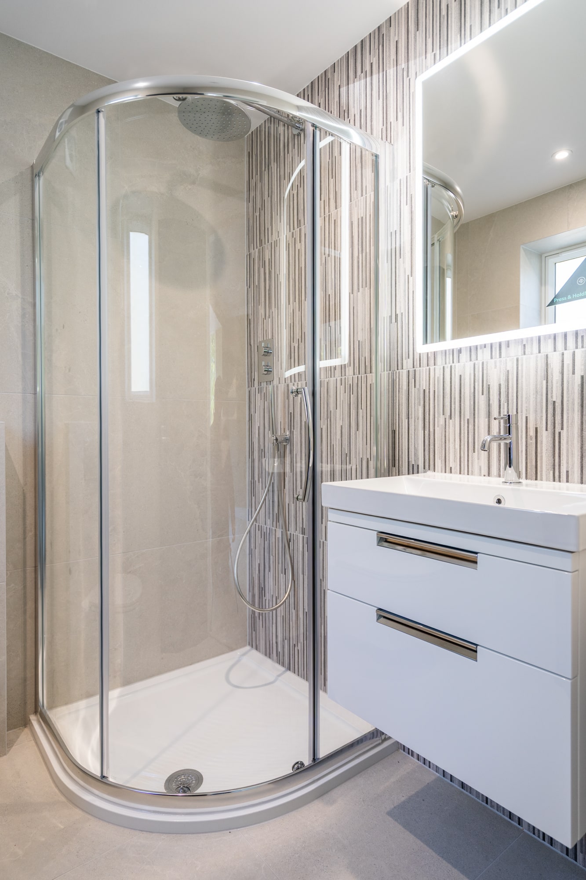
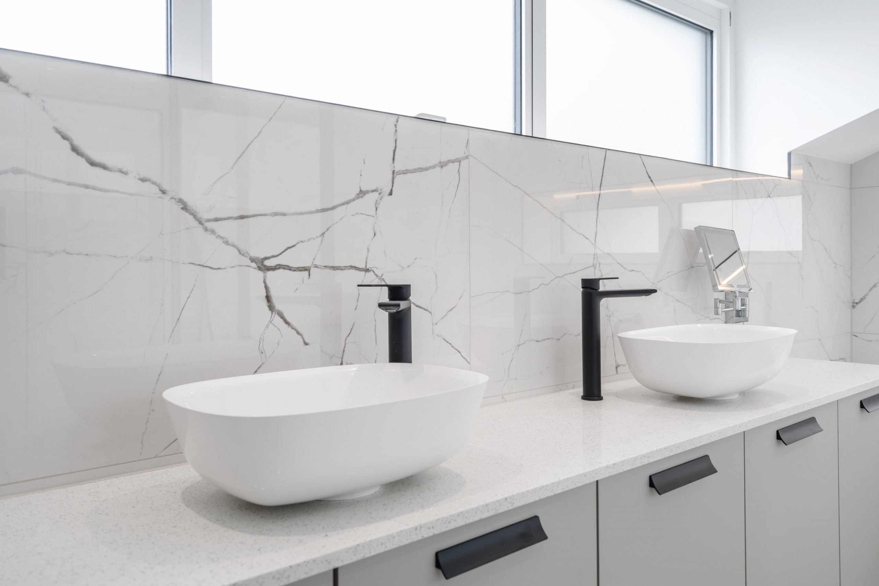
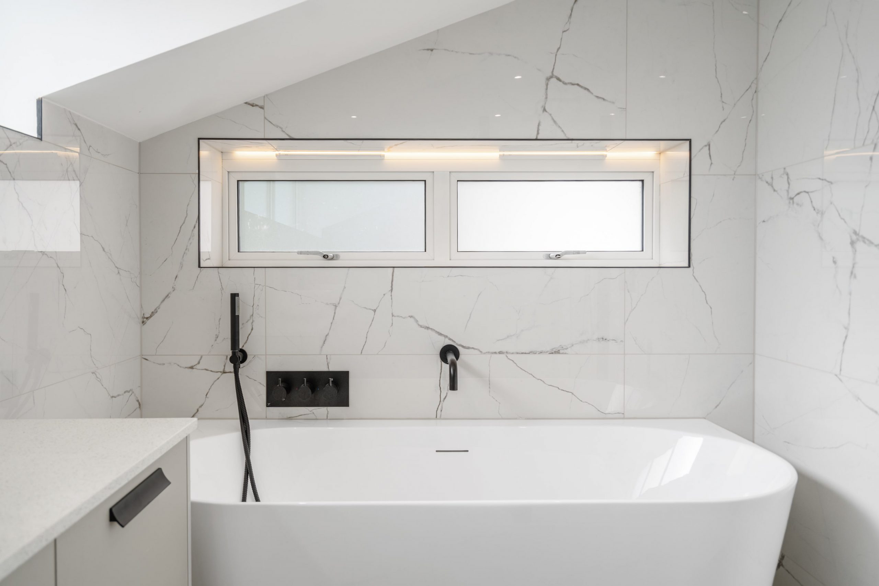
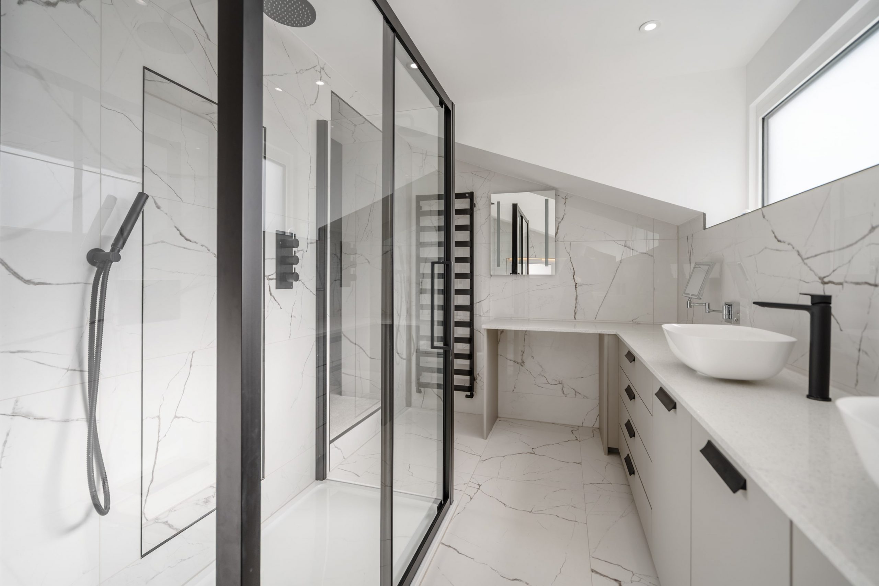
A substantial contemporary family home designed around an impressive kitchen and dining space, with a separate lounge and flexible study or guest bedroom. A pantry, utility room and extensive storage add practicality, while the first floor provides five bedrooms, including a principal suite, additional en-suite accommodation, family bathroom and distinctive mezzanine space.

The Pearl

289

Square Metres

5

Bedrooms

Garage

Double

Beautifully proportioned and highly versatile, The Pearl combines an expansive kitchen and dining area with a separate snug and dedicated study or guest room. Upstairs, five bedrooms are complemented by en-suite facilities, a family bathroom and mezzanine, creating a home designed to work equally well for family life, entertaining and working from home.

The Alabaster

300

Square Metres

5

Bedrooms

Garage

Double

The largest residence within The Ivories, The Alabaster offers 300m² of carefully considered accommodation. A generous kitchen is joined by separate family and snug spaces, while a ground-floor guest bedroom adds further flexibility. Five bedrooms occupy the first floor, together with en-suites, family bathroom and a central mezzanine area.

A distinctive architectural identity

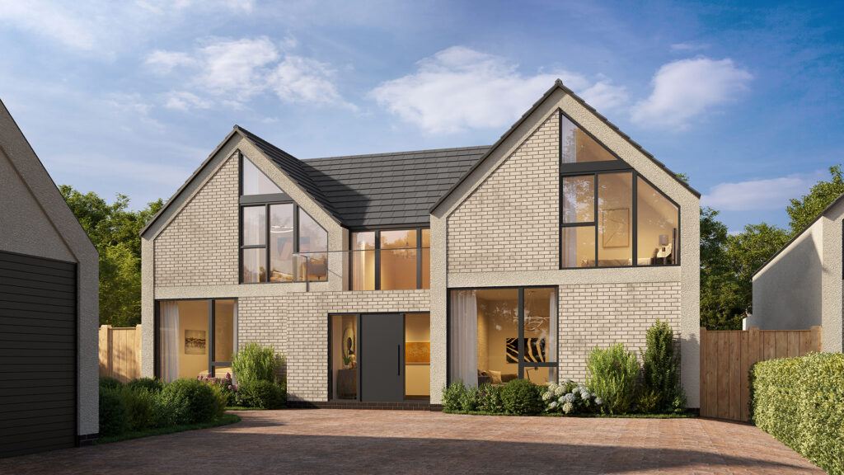
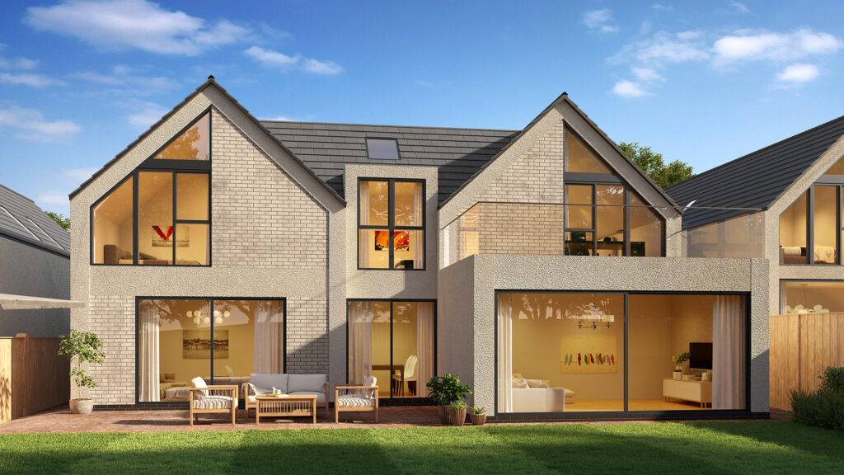
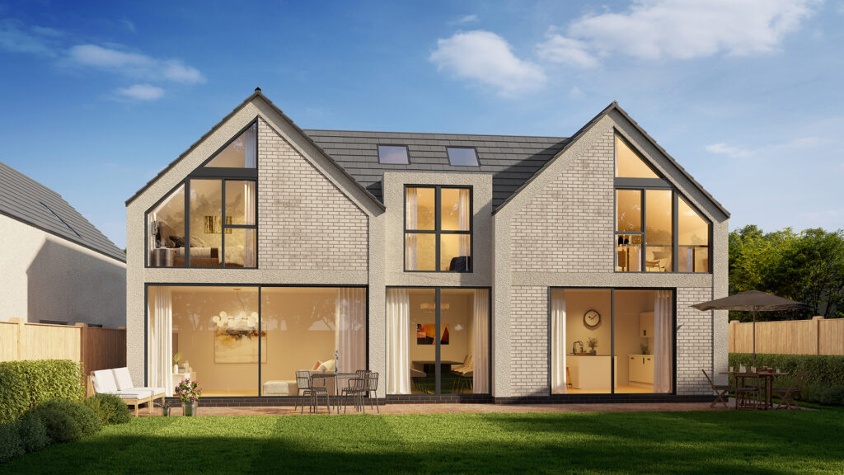
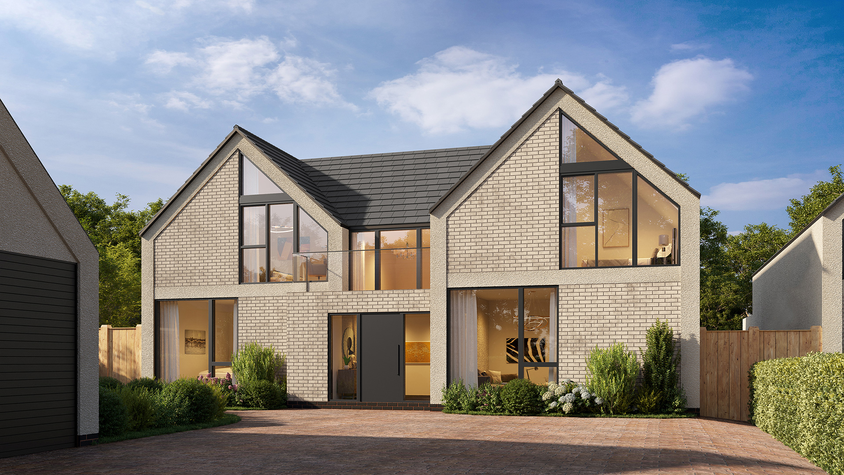
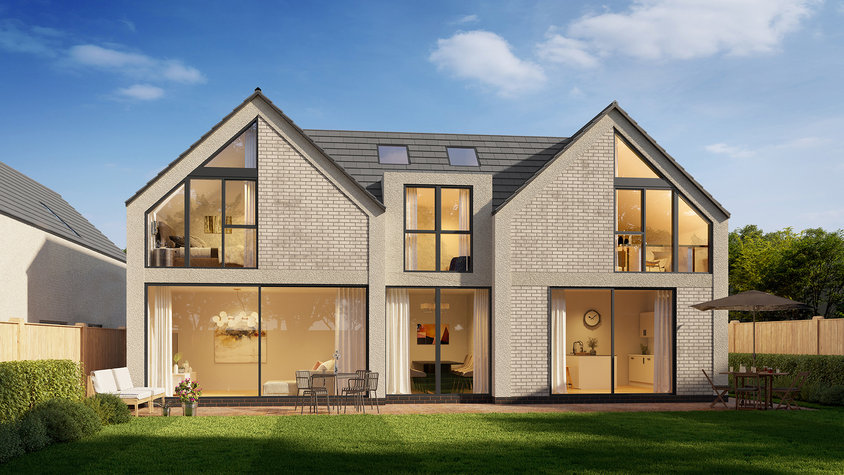
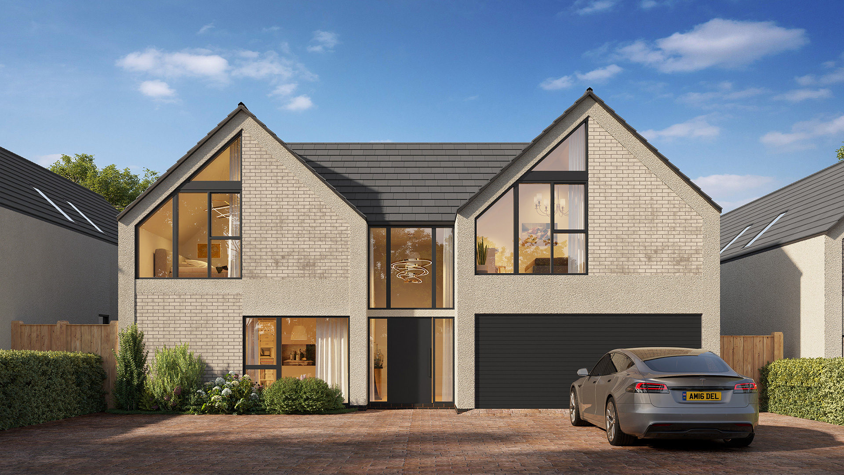
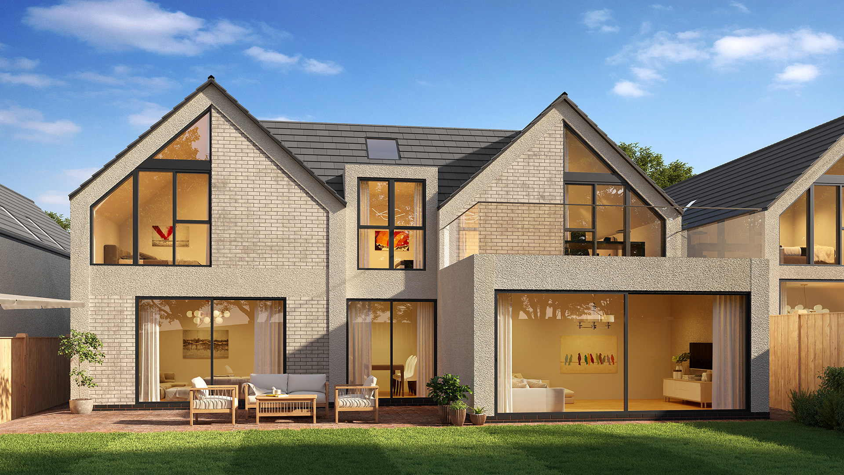
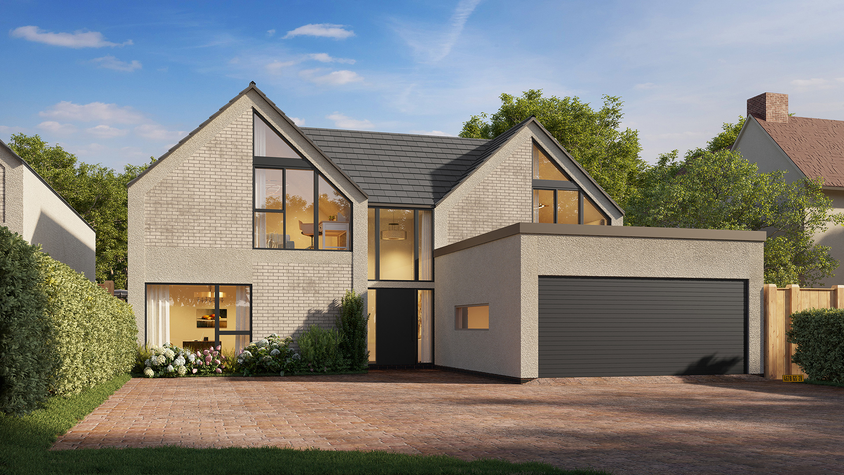
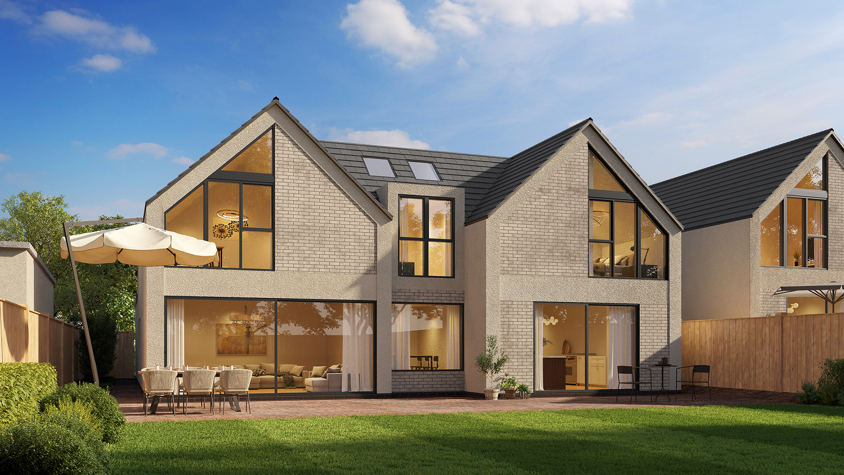
The three homes share a strong contemporary design language, characterised by dramatic gabled elevations, generous glazing and a sophisticated, understated palette. Pale grey facing brickwork is combined with white render, blue/black roofing and grey window frames and aluminium external doors, giving The Ivories its distinctive light, architectural character.


EXTERIOR

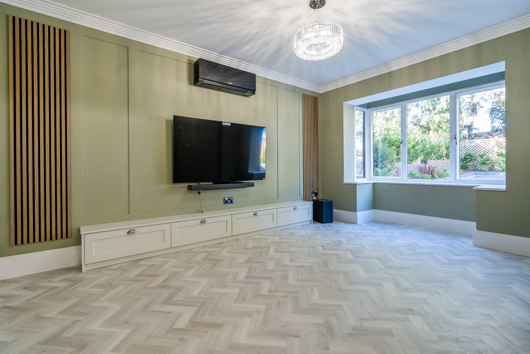
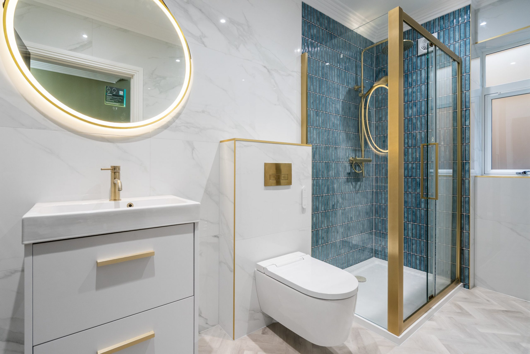
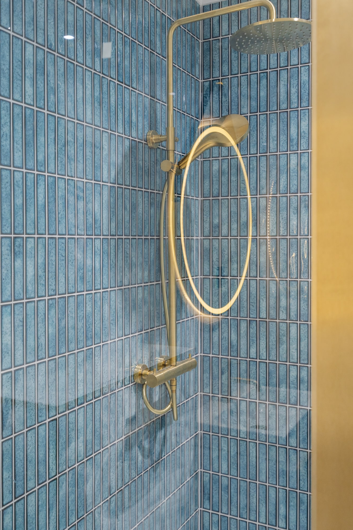
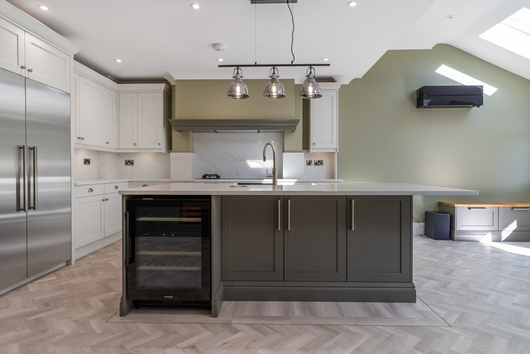
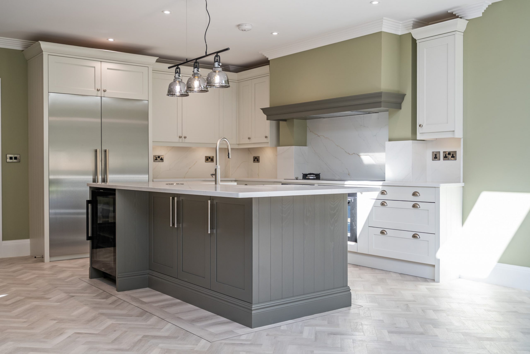
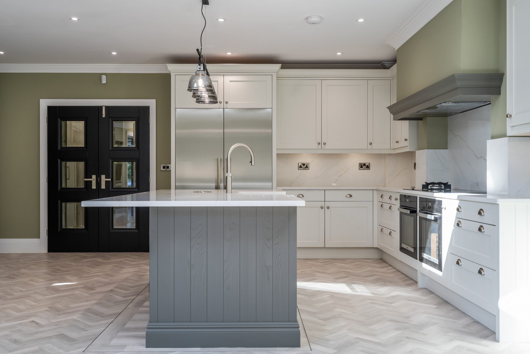
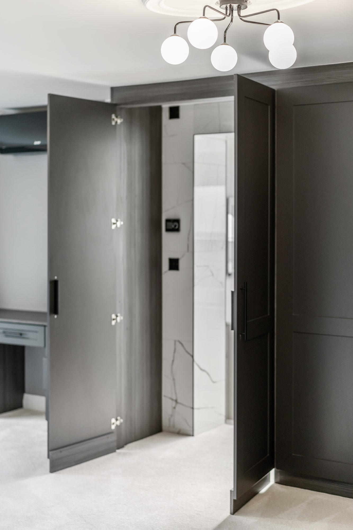
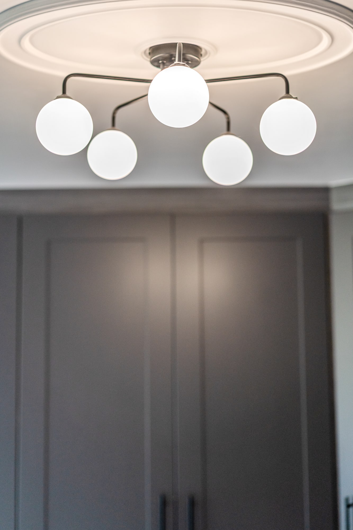
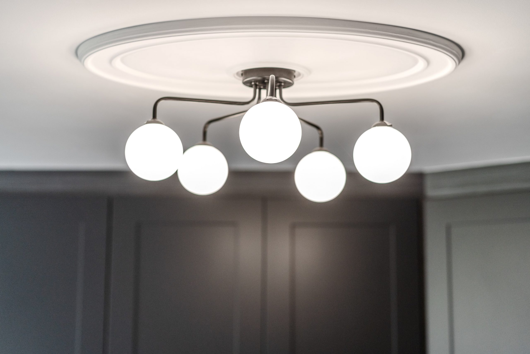
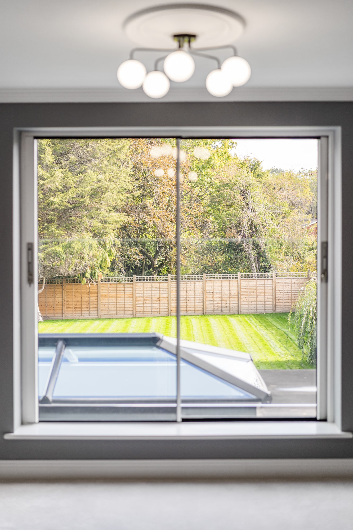
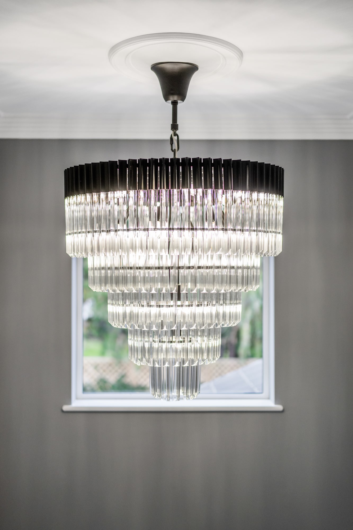
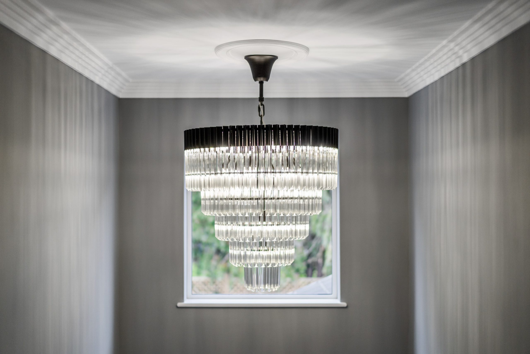
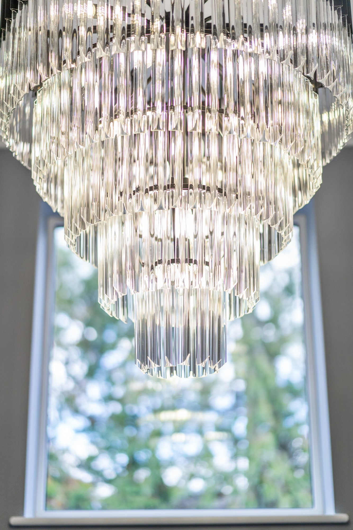
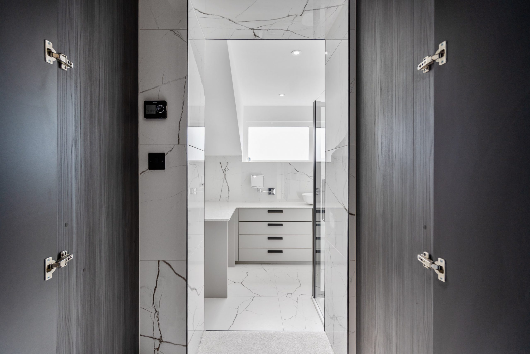
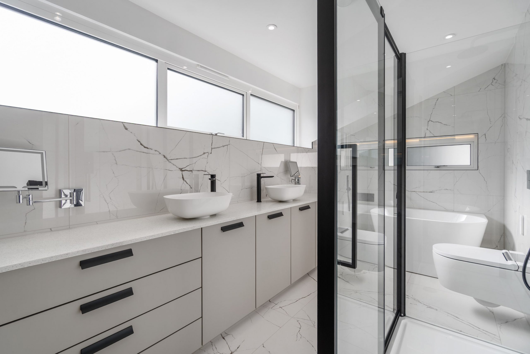
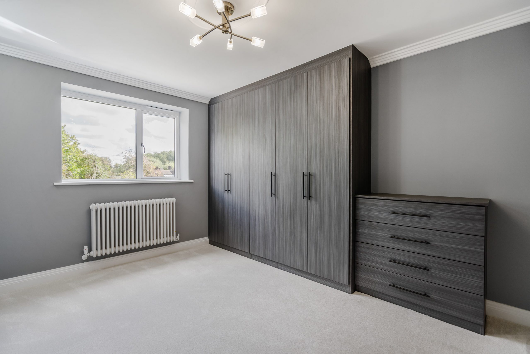
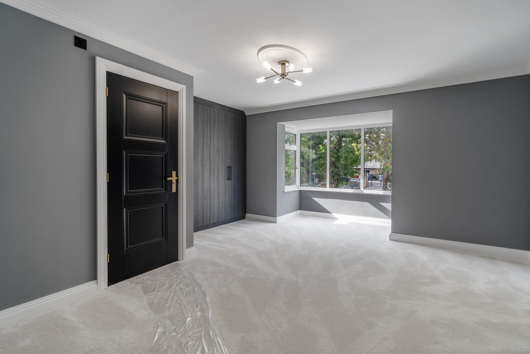
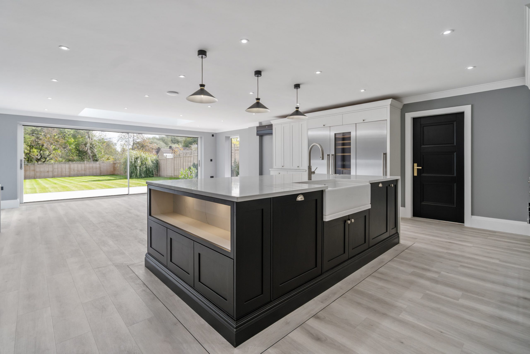
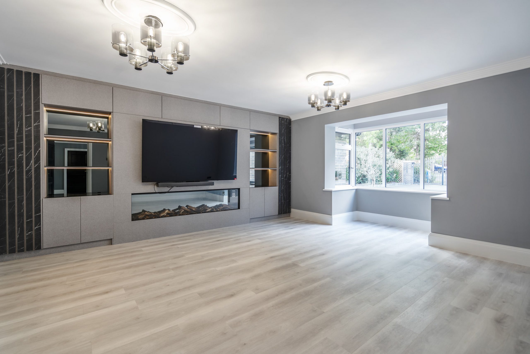
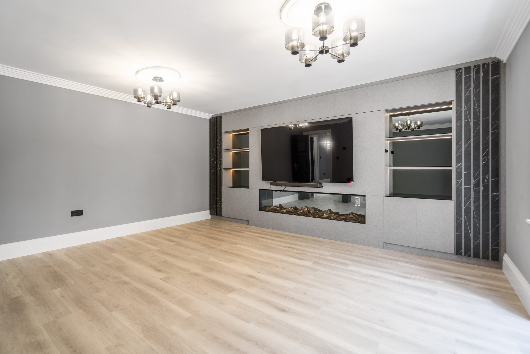
INTERIOR

Designed for life

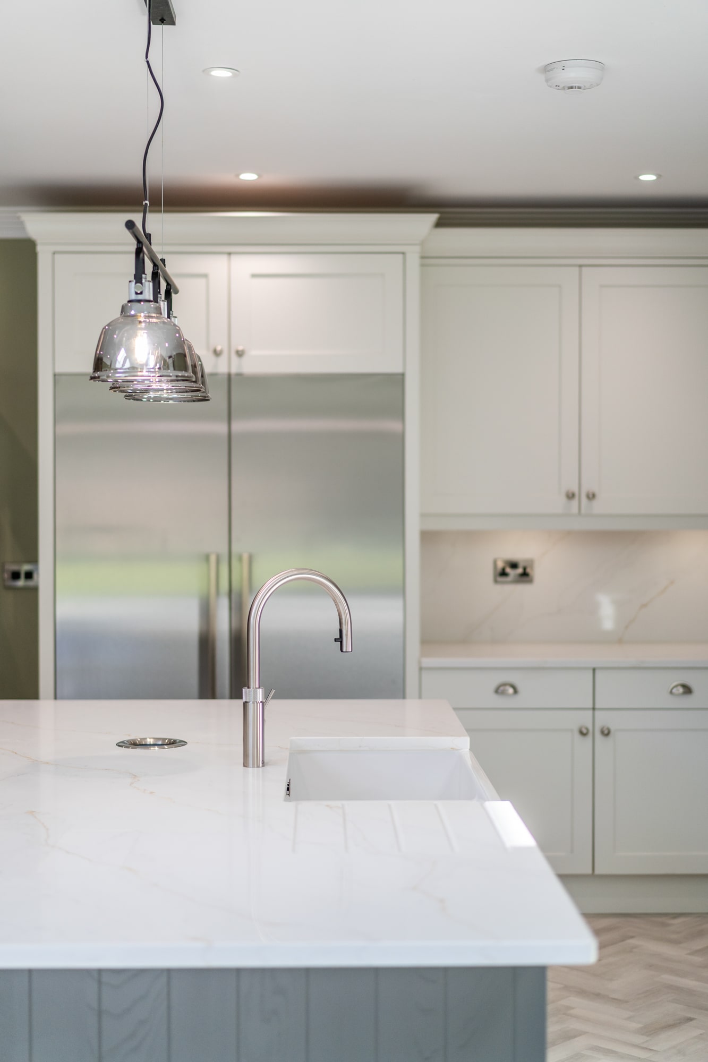
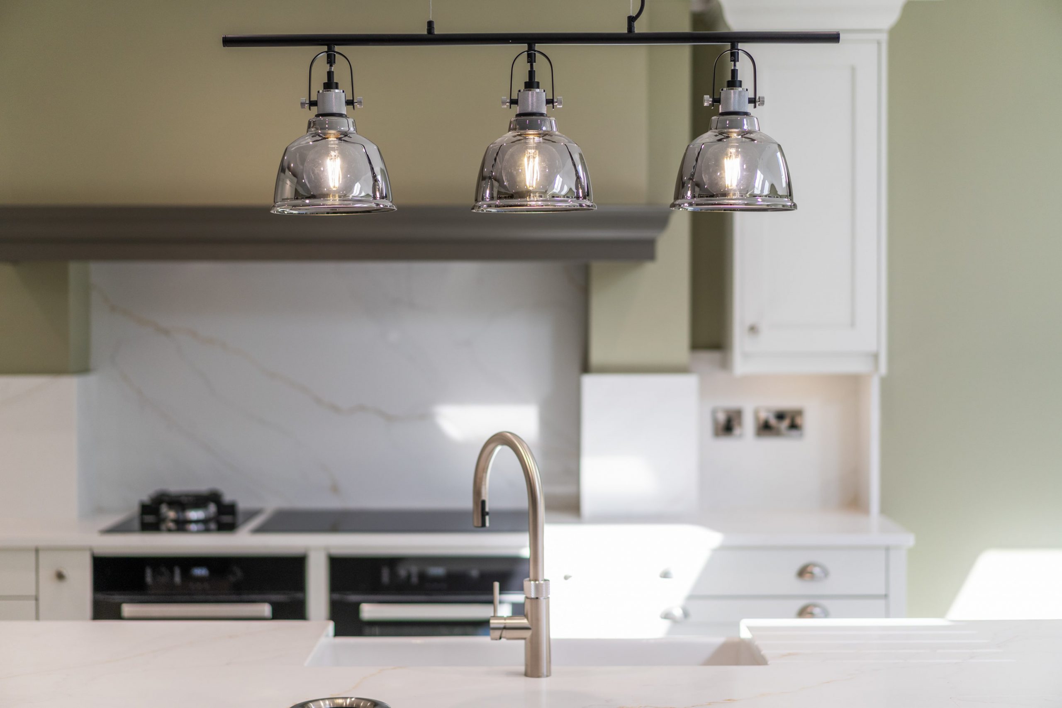
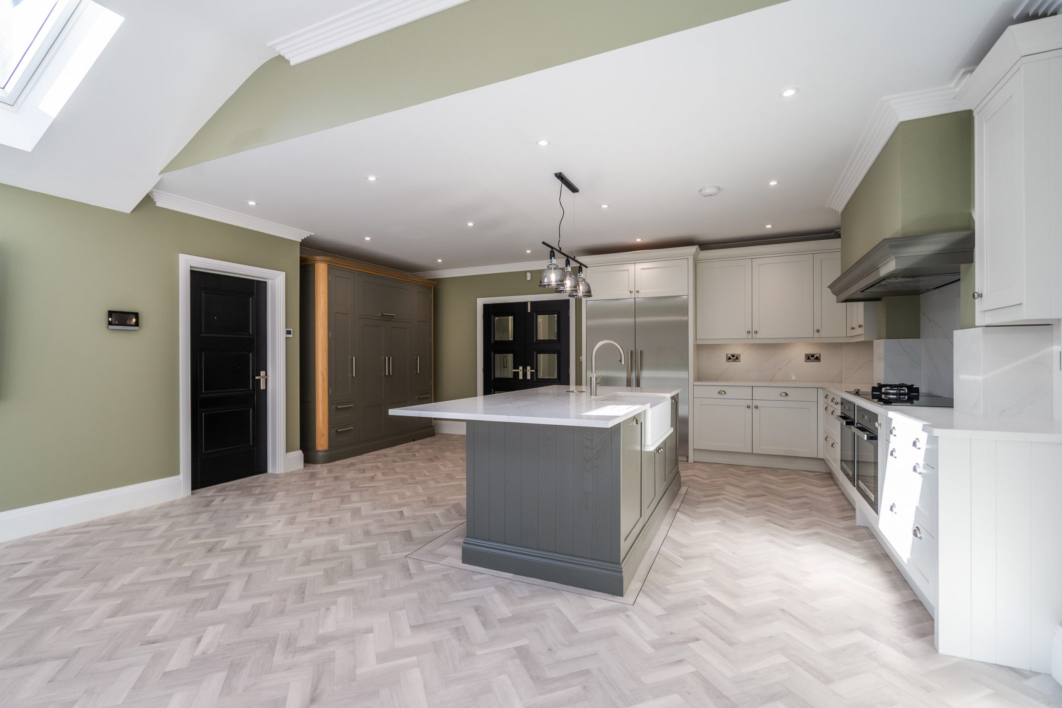
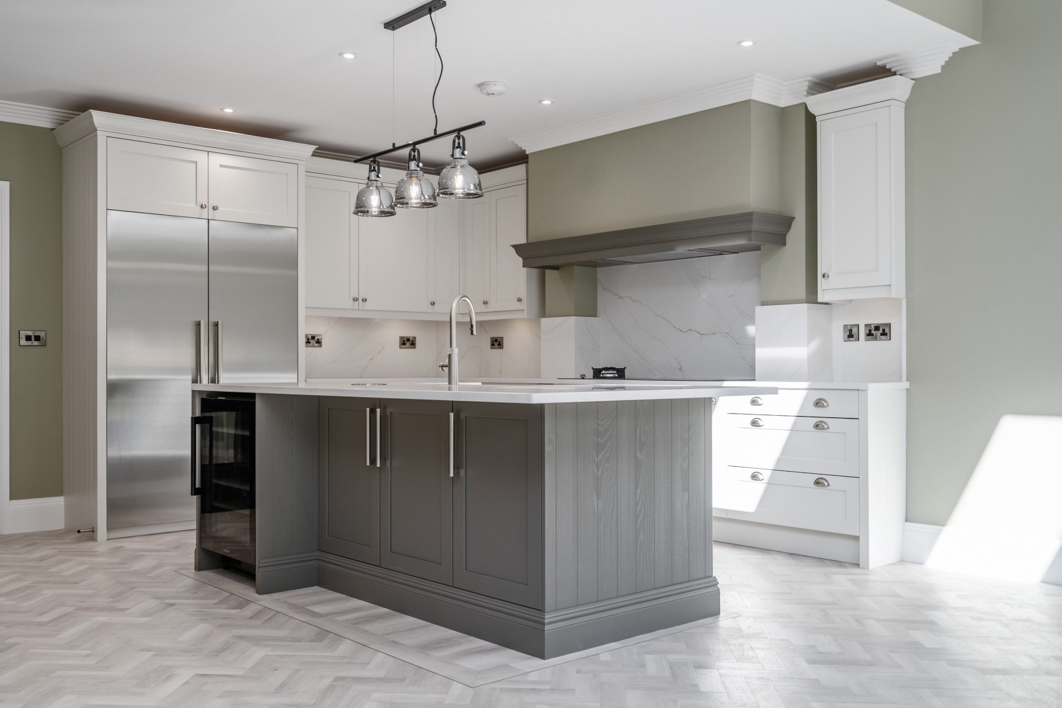
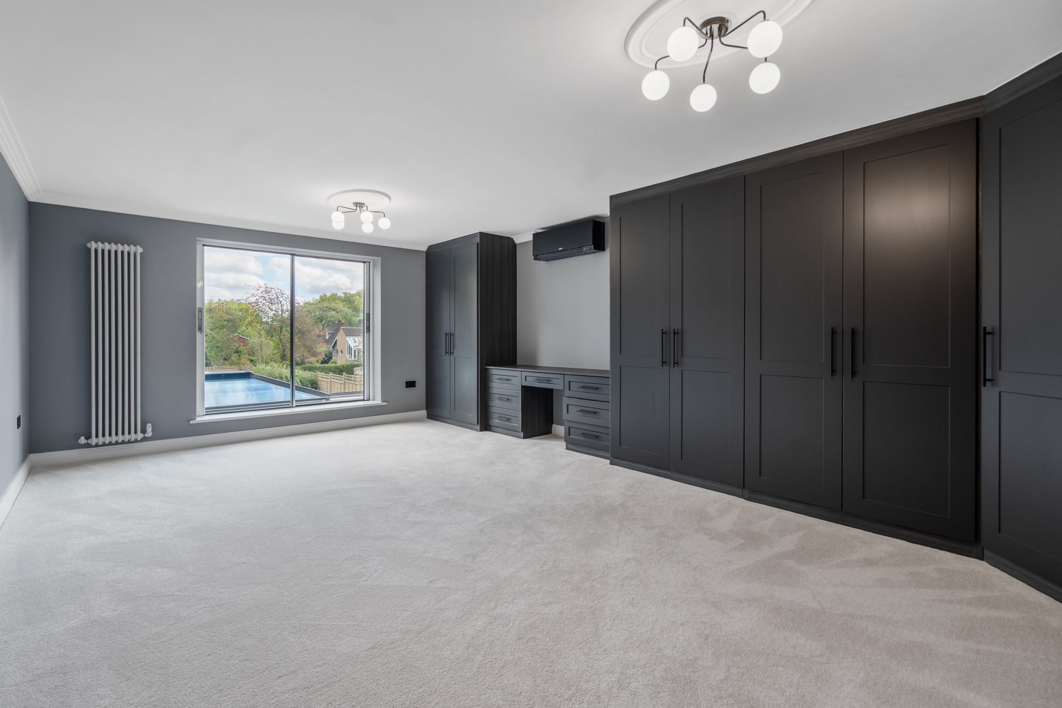
The Ivories has been conceived around space – not simply more of it, but better use of it. Generous kitchens become the natural heart of each home, flowing into dining and informal living areas. Separate lounges or snugs provide quieter spaces, while studies and guest rooms allow the houses to adapt as family life changes. Outside, each residence benefits from its own driveway and substantial private garden, with landscaping, planting and carefully considered boundaries helping each property retain its own individual character.
The details make the difference

From the architectural proportions to the choice of external materials, every element of The Ivories has been considered as part of a coherent whole.
Permeable block-paved driveways, landscaped approaches and contemporary window and door finishes continue the architectural character beyond the buildings themselves, creating a development that feels established, private and considered from the moment you arrive.

The Ivories, Solihull

Individual by design. Exceptional by nature.

Have an enquiry or want to find out more? Get in touch